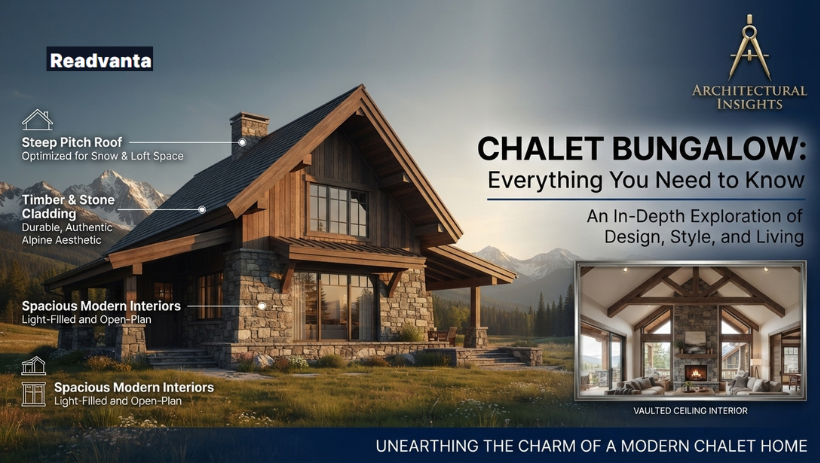
Picture a home that feels like a permanent vacation: steep gabled roofs, warm timber accents, wide overhanging eaves, and a cozy silhouette that looks equally at home in the Swiss Alps or a quiet suburban street. That’s the chalet bungalow: part alpine cottage, part practical single-story (or story-and-a-half) family home.
Bungalows have quietly become one of the most searched-for home styles among people who want charm without sacrificing function. They’re compact enough to be affordable, distinctive enough to stand out, and flexible enough to suit mountain retreats, lakefront cabins, or everyday city living.
This handbook walks you through everything: architecture, design ideas, real construction costs, buying advice, renovation tips, and the long-term maintenance that keeps these homes beautiful for decades. Let’s dig in.
Chalet Bungalow: Quick Facts at a Glance
| Feature | Details |
|---|---|
| Home Type | Bungalow with upper-floor living space. |
| Layout | Ground floor plus loft-style rooms. |
| Roof Style | Steep pitched roof with dormers. |
| Exterior | Brick, timber, stone, or render. |
| Interior | Cozy, bright, and spacious. |
| Best For | Families, retirees, and first-time buyers. |
| Build Cost | £95–£295+ per sq ft. |
| Total Cost | £130,000–£260,000 (approx.). |
| Main Benefits | Flexible, stylish, and practical. |
| Drawbacks | Higher roof construction costs. |
| Energy Features | Insulation, efficient windows, solar. |
| Roof Types | Gable, hip, or dormer. |
| Colour Scheme | Neutral tones with wood accents. |
| Flooring | Wood, vinyl, laminate, or tile. |
| Kitchen Style | Open-plan and modern. |
| Renovations | Kitchen, roof, windows, loft. |
| Maintenance | Check roof, gutters, and timber. |
| Cost-Saving Tips | Simple design and local materials. |
| Landscaping | Stone paths and native plants. |
| Planning | Verify local building rules. |
| Investment | Strong long-term value. |
| Best Locations | Rural, suburban, or holiday areas. |
| Resale Value | High when well maintained. |
| Lifespan | Decades with proper care. |
| Overall | Attractive, versatile, and durable home. |
What Exactly Is a Chalet Bungalow?
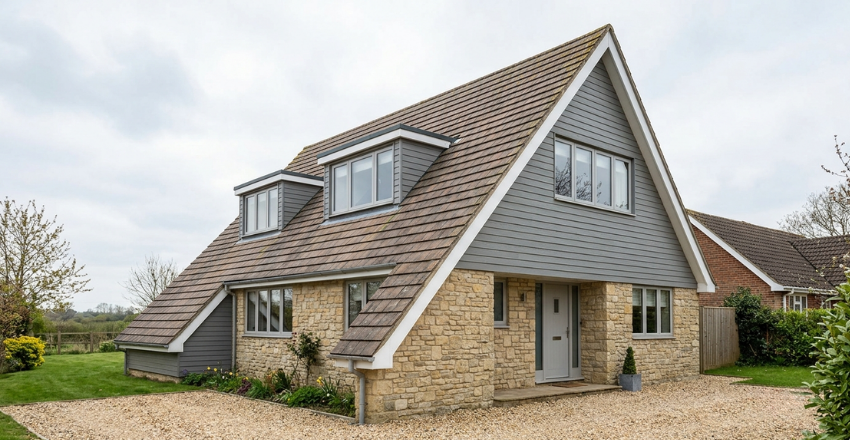
A chalet bungalow combines the rustic charm of an alpine chalet with the practical layout of a traditional bungalow. Its steep roof, cozy design, and efficient use of space create an attractive home that offers comfortable, low-maintenance living and excellent curb appeal.
Many bungalows also provide flexible floor plans, allowing homeowners to adapt the space as their needs change over time. Their timeless architectural style and strong resale appeal make them a smart choice for both families and property investors. For a closer look at this, see Types, Sizing, Running Costs, Smart Buying, and Pro.
Chalet Bungalow Architecture: The Defining Features
Roofline and Structure
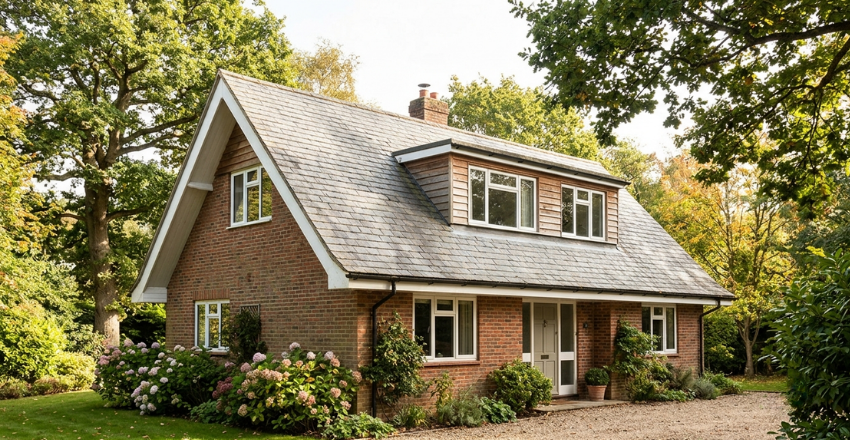
The roof is the star of the show. Chalet bungalows typically feature
- Steeply pitched gable roofs (35–45 degrees is common)
- Wide, overhanging eaves for weather protection
- Exposed rafters or decorative brackets
- Optional dormer windows for the loft space
Materials That Define the Look
| Feature | Traditional Chalet | Modern Chalet |
| Exterior siding | Solid timber/log | Timber + stucco or stone mix |
| Roofing | Wood shingle | Metal or architectural asphalt shingle |
| Windows | Small, shuttered | Large, energy-efficient glazing |
| Interior walls | Exposed log/beam | Drywall with wood accent walls |
| Foundation | Stone or concrete | Poured concrete slab or basement |
Pro Tip: If you love the aesthetic but live in a hot climate, ask your architect about “chalet-inspired” designs that swap heavy timber for lighter wood-look composite materials; same look, less maintenance.
Design Ideas Worth Stealing
Exterior Design Elements
- Natural wood or wood-look cladding on the upper gable
- Stone or brick base to ground the structure visually
- Warm exterior lighting: lanterns, not spotlights
- A covered front porch or wraparound deck
- Window boxes or planters for seasonal color
Interior Layout Trends
Chalet bungalows shine when the interior matches the exterior warmth. Popular choices include:
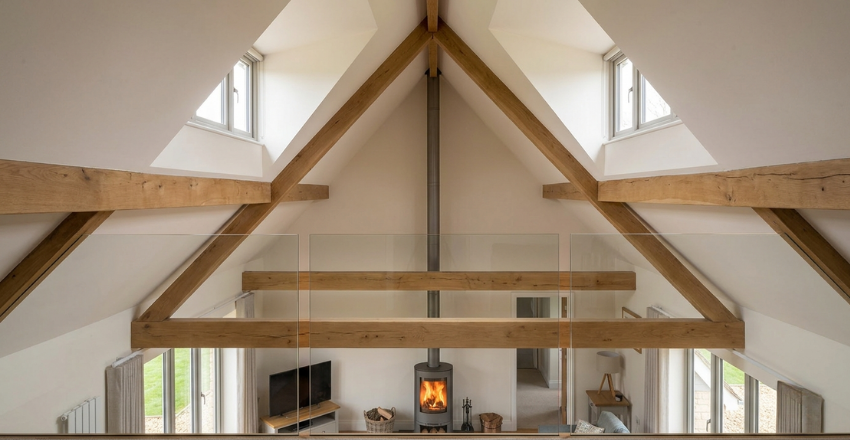
- Vaulted ceilings in the living room to expose the roof’s natural pitch
- A stone or brick fireplace as the visual anchor
- Open-concept kitchen-living areas for a cabin-like flow
- A loft space used as a reading nook, office, or guest bedroom
- Wide-plank wood flooring to reinforce the rustic feel
Best Choice: For small bungalows (under 1,200 sq ft), an open floor plan with a vaulted great room makes the home feel significantly larger than its footprint.
Color Palettes That Work
The color palette of a chalet bungalow depends on its design style. Traditional Alpine homes feature deep browns, forest greens, and cream accents for a warm, rustic look. Scandinavian-chalet designs use white, light oak, and black window frames to create a bright, minimalist feel, while modern rustic interiors combine charcoal tones, warm walnut finishes, and matte black fixtures for a sleek yet cozy appearance.
Construction Costs: What to Really Expect?
Let’s talk about numbers, because “charming” shouldn’t mean “mysterious budget.”
Average Cost Breakdown (per square foot, USD estimates)
| Construction Type | Estimated Cost (GBP) |
| Basic Build | £95–£130 per sq ft |
| Mid-Range Build | £130–£185 per sq ft |
| High-End / Custom Timber Build | £185–£295+ per sq ft |
| Typical 1,400 sq ft Bungalow | £130,000–£260,000 (total estimated cost) |
What Drives the Cost Up?
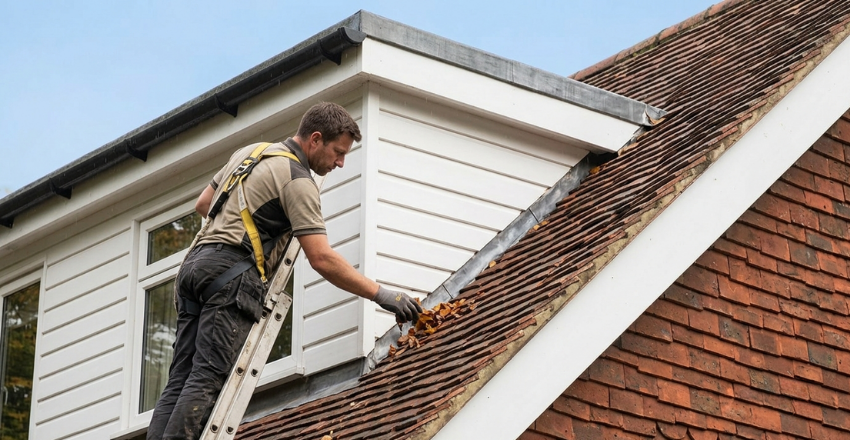
- Steep roof pitches require more materials and skilled labor.
- Timber framing and exposed beams cost more than standard framing.
- Large windows (a chalet signature) increase glazing costs.
- Site conditions, such as mountain or sloped lots, often need custom foundations.
What Can Bring Costs Down?
You can lower bungalow construction costs by using engineered wood, choosing a simple roof design, building on a flat lot, selecting a stock or modified floor plan, and sourcing local building materials to reduce transportation expenses.
Important: Always budget an extra 10–15% contingency for chalet-style builds. The custom roof structure and timberwork are the two areas most likely to run over the estimate.
Buying Advice: Is a Chalet Bungalow Right for You?
Who Tends to Love This Style?
A chalet bungalow is an excellent choice for retirees, vacation home buyers, first-time homeowners, and anyone seeking a cozy, character-filled home with practical living space instead of a large property. Its flexible layout, charming design, and efficient use of space make it ideal for comfortable everyday living. These homes also offer strong long-term value, making them an attractive option for both personal use and future resale.
Key Things to Inspect Before Buying
- Roof condition: steep roofs are expensive to re-shingle
- Timber/beam integrity: check for rot, insect damage, or water staining
- Insulation quality: older chalets can be drafty around large windows
- Foundation and drainage: especially critical on sloped or snowy sites
- Loft accessibility: confirm stairs meet safety codes if converted to a bedroom
Buying New vs. Buying Existing
| Factor | New Build | Existing Home |
| Customization | Full control | Limited, needs renovation |
| Upfront cost | Higher | Often lower |
| Timeline | 6–12 months | Immediate |
| Hidden issues | Minimal | Possible (roof, beams, insulation) |
| Character/patina | Needs to develop | Often already present |
Pro Tip: Get a specialist inspection for timber-frame components. A standard home inspector may not be trained to assess wear on structural logs or beams.
Renovation Tips for Chalet Bungalow
Where to Splurge?
Focus on high-value upgrades such as replacing the roof, installing energy-efficient double or triple-glazed windows, and restoring original timber beams to improve durability, energy efficiency, and the home’s overall value.
Where to Save?
You can reduce finishing costs without sacrificing style by using wood-look composite trim, which closely resembles real timber while requiring less maintenance. Choose affordable rustic lighting fixtures to achieve the same cozy appearance as premium options and enhance curb appeal with simple stone pathways and native plants, which are durable, low-maintenance, and cost-effective landscaping choices.
Step-by-Step: Planning a Renovation
- Get a structural assessment (roof, beams, foundation)
- Set a realistic budget with a 15–20% contingency.
- Prioritize weatherproofing before cosmetic updates.
- Preserve or restore key character features (beams, stonework, vaulted ceilings)
- Update insulation and windows for efficiency
- Finish with interior styling, wood accents, warm textiles, layered lighting.
Best Choice: Renovate the roof and insulation first. Everything else is cosmetic, but a poorly insulated bungalow will always feel colder than it looks.
Long-Term Maintenance: Keeping the Charm Alive
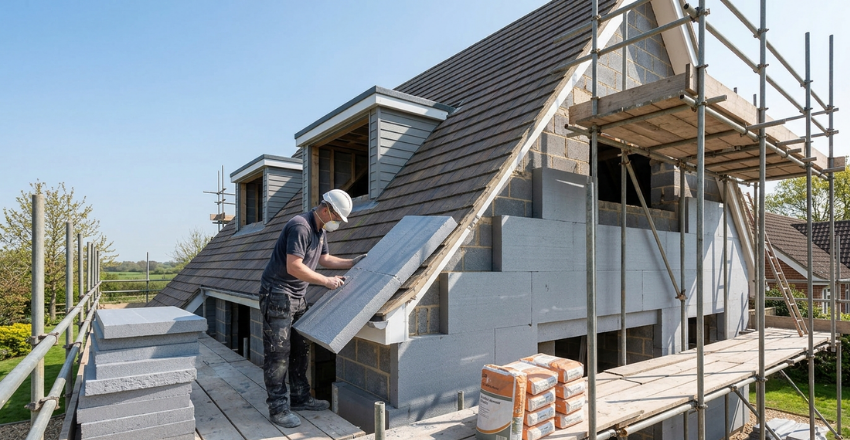
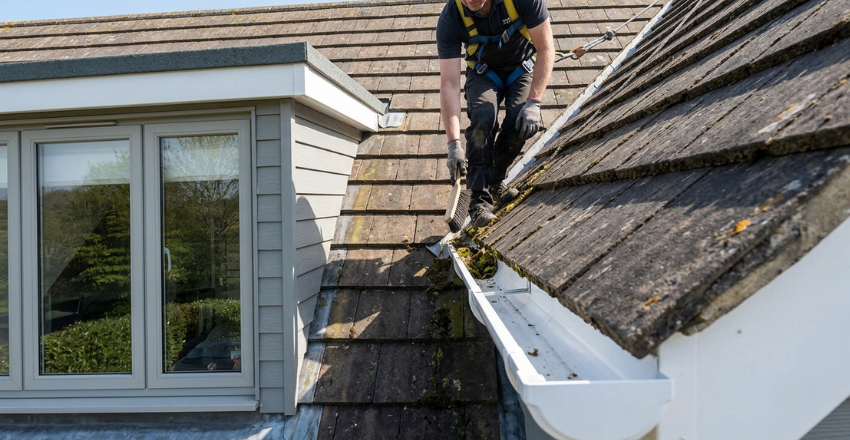
Chalet bungalows are gorgeous, but their steep roofs and timber detailing require consistent upkeep. Regular bungalow maintenance helps prevent costly repairs. Inspect the roof, foundation, and window seals annually for signs of damage or wear. Check exposed timber for rot, insects, or moisture, reseal exterior wood every 2–3 years, and keep gutters clear to ensure proper drainage and protect the home from water damage.
Key Takeaways
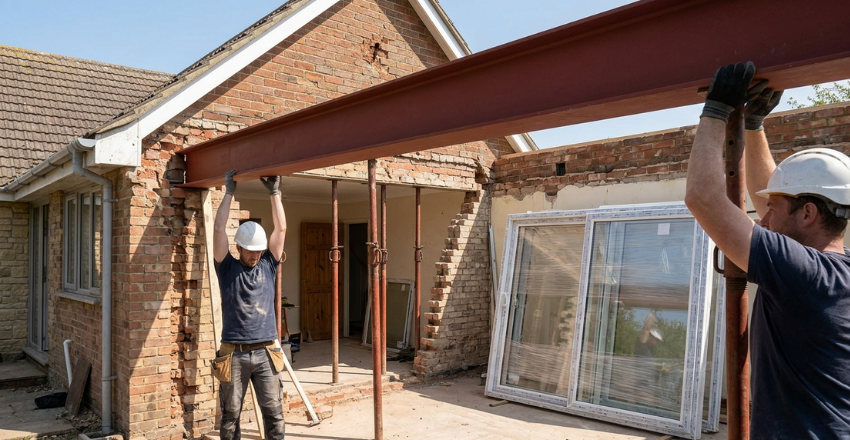
- Chalet bungalows combine alpine charm with practical single-story living.
- Construction costs typically range from £95 to £295+ per square foot, depending on the building materials, design, and roof complexity.
- The roof and timber elements are both the defining feature and the biggest cost/maintenance factor.
- Buyers should prioritize structural and timber inspections before purchase.
- Renovations should tackle roofing and insulation first, cosmetics second.
- Annual maintenance is manageable but non-negotiable for preserving both look and value.
Final Thoughts
A chalet bungalow is more than just a stylish home; it is a practical investment that combines comfort, flexibility, and long-term value. Its distinctive architecture, efficient use of space, and adaptable layout make it suitable for families, retirees, and anyone seeking a balance between single-story convenience and additional living space.
Whether you’re planning to purchase an existing property, build a new one, or renovate an older bungalow, careful planning and regular maintenance are essential for protecting your investment. By focusing on quality construction, energy-efficient upgrades, thoughtful design, and ongoing care, you can enjoy a beautiful, functional home for many years while maximizing its resale value and everyday comfort.
Want to know about How Restrictive Covenants Affect Property Value, Planning Permission, and Development Opportunities in Residential and Commercial Real Estate Check out our Real Estate category.
Frequently Asked Questions (FAQs)
A regular bungalow is simply a single-story home. A bungalow adds alpine-style architecture, steep roofs, timber accents, and often a loft space for a more distinctive, cabin-like feel.
They can be, mainly due to large windows and vaulted ceilings. Good insulation and modern glazing largely offset this, making energy costs comparable to standard homes.
Yes. While the style originated for sloped, snowy terrain, chalet bungalows are built successfully on flat suburban and rural lots worldwide.
A well-maintained roof lasts 25–40 years, depending on the material, with metal roofing on the higher end and wood shingles on the lower end.