

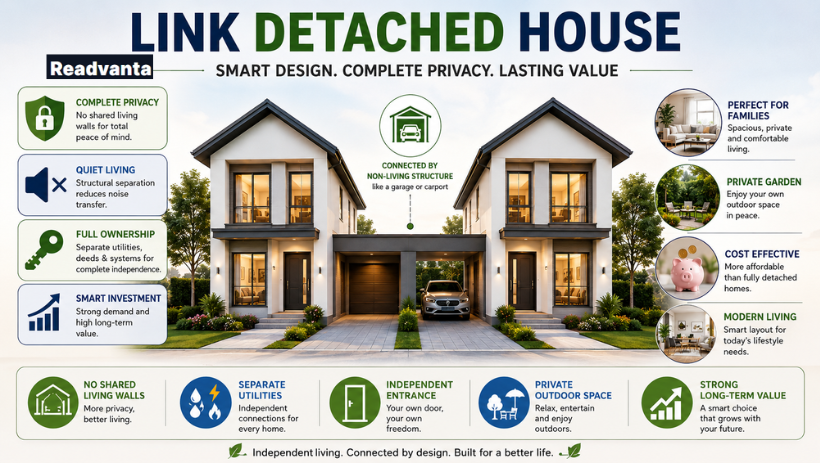
Navigating the contemporary housing market forces buyers into a difficult compromise. On one hand, standalone properties offer absolute isolation but require a steep financial premium. In this situation, a link detached house emerges as a practical and balanced solution for modern homebuyers seeking both privacy and affordability.
In addition, rising property prices, limited housing supply, and increasing demand for family-sized homes have made it even harder for buyers to find a property that balances comfort, privacy, and long-term value. Many homeowners today are also prioritizing lifestyle factors such as home office space, garden access, and quiet living environments, which further narrows their options in competitive urban and suburban markets.
Fortunately, an architectural middle ground exists that resolves this exact dilemma: the link detached house. Though frequently misunderstood by buyers browsing property listings, this layout is an exceptional choice for families, first-time purchasers, and investors seeking an optimal blend of cost-efficiency and privacy. This guide breaks down exactly how these homes function, what they cost, and why they are an increasingly smart choice.
Key Features and Insights of a Link Detached House
| Feature | Description |
|---|---|
| Definition | A house connected to another property through a non-living structure like a garage or utility room |
| Structure Type | Partially connected but with independent main living areas |
| Main Connection | Usually a garage, storage space, or covered passage |
| Living Wall | No shared wall in main living spaces |
| Privacy Level | High compared to semi-detached homes |
| Noise Transfer | Very low due to structural buffer |
| Exterior Look | Often appears like a fully detached house |
| Interior Layout | Fully independent living spaces |
| Garden Space | Usually private and separate |
| Entrance | Independent front door and access |
| Property Value | Mid to high range depending on location |
| Market Demand | Increasing in suburban areas |
| Buyer Type | First-time buyers, families, investors |
| Affordability | Cheaper than fully detached homes |
| Maintenance Cost | Moderate and fully owner-responsible |
| Insurance | Generally lower risk than semi-detached homes |
| Structural Safety | Strong due to separate main buildings |
| Legal Ownership | Fully independent title and deeds |
| Utilities | Separate electricity, water, and gas systems |
| Renovation Potential | Good, subject to planning permission |
| Extension Options | Possible with local authority approval |
| Resale Value | Strong due to hybrid appeal |
| Energy Efficiency | Similar to standard detached homes |
| Privacy Advantage | No shared living walls increase comfort |
| Lifestyle Suitability | Ideal for families, remote workers, and professionals |
The Defining Structure
A link detached house is a residence in which the main living areas do not share any common walls with the neighboring house, while a non-living structure, such as a garage, storage room, or covered carport, physically connects the two properties.
Essentially, this layout offers the practical lifestyle of a standalone house wrapped in a connected layout. Because a structural buffer separates your bedrooms, living room, and kitchen from the adjacent household, you experience the quiet and independence of a standalone home.
Structural Comparison: How Layouts Differ?
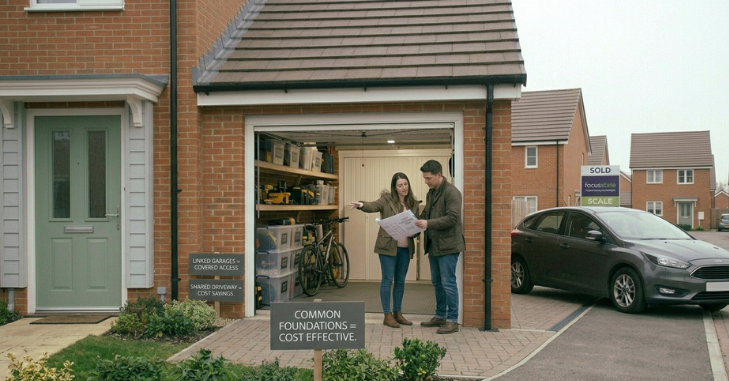
To understand where this property type sits in the wider real estate market, it helps to analyze how it compares to alternative building designs:
| Property Style | Shared Boundaries | Noise Transmission | Affordability Index | Privacy Rating |
| Fully Detached | Completely isolated | Exceptionally low | High premium | Maximum |
| Link-Detached | Non-living areas only | Minimal to none | Moderate / Value-driven | High |
| Semi-Detached | One primary living wall | Variable | Budget-conscious | Moderate |
| Terraced / Row | Two primary living walls | High | Most economical | Low |
Five Architectural Highlights of Link Detached House
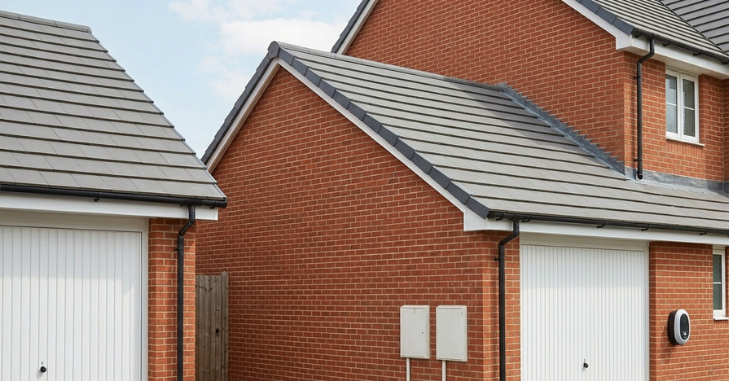
When touring residential developments, you can identify a well-constructed link-detached home by looking for these five core characteristics:
- Functional Sound Barrier: The physical point of contact is almost always a garage or utility space, which serves as a heavy acoustic barrier between the two households.
- Distinct External Boundaries: Property layouts retain independent front doors, separate driveways, and dedicated rear garden fences.
- Acoustic Separation: Because the structure physically isolates the core living areas, everyday household noise does not carry over between properties.
- Standalone Kerb Appeal: Developers intentionally design these houses to resemble high-end standalone homes, thereby elevating the neighborhood’s visual quality.
- Independent Systems: Each household registers its plumbing, electrical wiring, and legal deeds separately, giving you full ownership autonomy.
Key Motivations to Invest in a Link Detached Layout
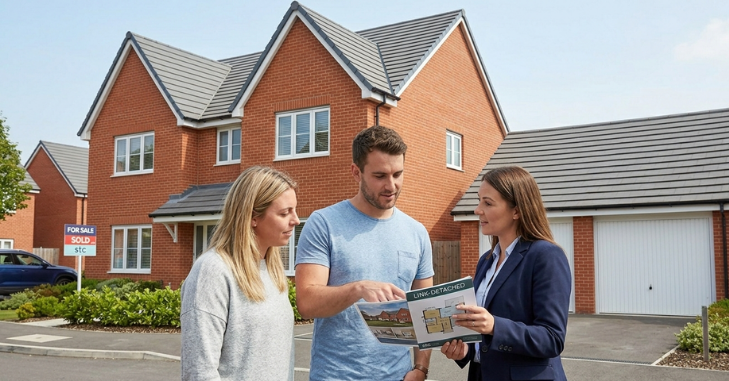
Maximum Privacy on a Realistic Budget
Fully standalone homes carry a heavy market markup. A detached link layout gives you nearly all the functional, everyday perks of a standalone property without forcing you to pay an unattainable price.
Peace and Quiet for the Whole Family
For remote workers, light sleepers, or young families, avoiding a shared living wall is a massive advantage. Daily noises, heavy footsteps, and loud televisions come from the other side of the garage.
High Market Appeal and Smooth Resale
Because these homes appeal to a broad demographic, they remain highly liquid assets. When the time comes to move up the ladder, these properties draw strong interest from flat owners looking to move up and older buyers looking to downsize.
Financial Considerations and Legal Frameworks
Owning a link-detached property involves understanding specific financial boundaries and property laws:
- The Investment Point: These homes sit comfortably between semi-detached and fully detached prices, offering an accessible step up for growing households.
- Shared Wall Boundaries: Even though your living room is independent, the shared garage or link wall means that major renovations, extensions, or structural adjustments require formal notices and shared legal agreements with your neighbor.
- Insurance Assessments: Insurance companies view these homes favorably. The lack of shared internal living spaces significantly reduces common residential risks, such as the spread of household fires or water damage along interior walls.
Market Shifts Driving the Demand
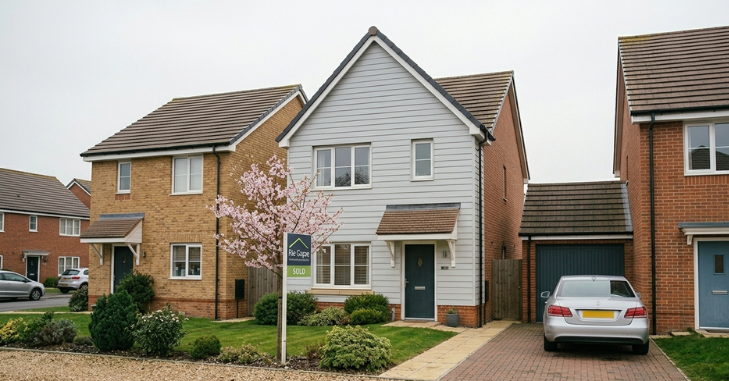
The growing interest in this property type is a direct reaction to modern economic and urban changes:
- Efficient Land Utilization: Modern construction companies face tight restrictions regarding land use. Designing linked homes allows them to build space-efficient communities while providing the premium feel that modern buyers want.
- The Premium on Personal Space: As neighborhoods become more crowded, quiet and personal space have become highly valued. Buyers gladly opt for a linked garage if it guarantees they won’t share a living room wall with a stranger.
The Pre-Purchase Inspection Checklist
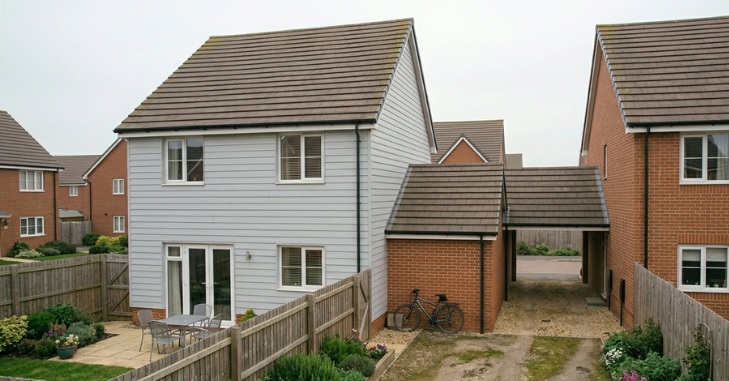
Before making an official offer on a property, ensure your surveyor confirms these vital details:
- Examine the Exact Join Point: Check out the blueprints to ensure the connection is strictly limited to a non-living area, not an upstairs bedroom or hallway corner.
- Verify the Deeds: Review the property documentation to establish the exact ownership, maintenance responsibilities, and repair liabilities for the shared link structure.
- Check Future Extension Restrictions: If you intend to add a second story above the garage later on, verify whether local building codes or the shared framework limit upward construction.
- Confirm Driveway Rights: Ensure parking allocations, access paths, and property boundaries are clearly mapped on the legal drawings to prevent future disputes with neighbors.
Final Thoughts
The link detached house is an intelligent solution to modern housing challenges. It is an excellent match for first-time buyers prioritizing quiet, growing families requiring separate gardens, and investors searching for an asset that holds its market value exceptionally well.
It also appeals to professionals who work from home and need a peaceful environment, as well as upgraders moving from semi-detached or terraced properties who want more privacy without entering the high price bracket of fully detached homes.
Over time, this property type continues to gain demand due to its balanced combination of space, independence, and affordability. If you want the peace, prestige, and quiet of a standalone residence while keeping your mortgage and maintenance costs practical, this unique layout stands out as an exceptional choice, offering long-term comfort, strong resale potential, and a lifestyle that aligns well with modern living expectations.
Want to know about Check out our Home Improvement category.
Frequently Asked Questions (FAQs)
No, it cannot be legally categorized as a completely detached property due to the physical link. It occupies a distinct legal middle ground between semi-detached and standalone classifications.
Yes, but this shared boundary is strictly limited to non-living areas, such as carports or garages. Any structural modifications to this specific section require formal notification and agreement with the neighboring owner.
Yes, assuming local building permissions and structural approvals are granted. However, building an upper level over the link can alter the property profile and create a shared wall at the upper floor level.
No, because the core living zones do not touch. The connecting garage serves as an efficient sound buffer, keeping everyday domestic noise isolated to each separate house.
Yes, they command a price premium over semi-detached homes because they offer significantly more privacy. However, they remain more affordable than fully standalone properties of a comparable size.

